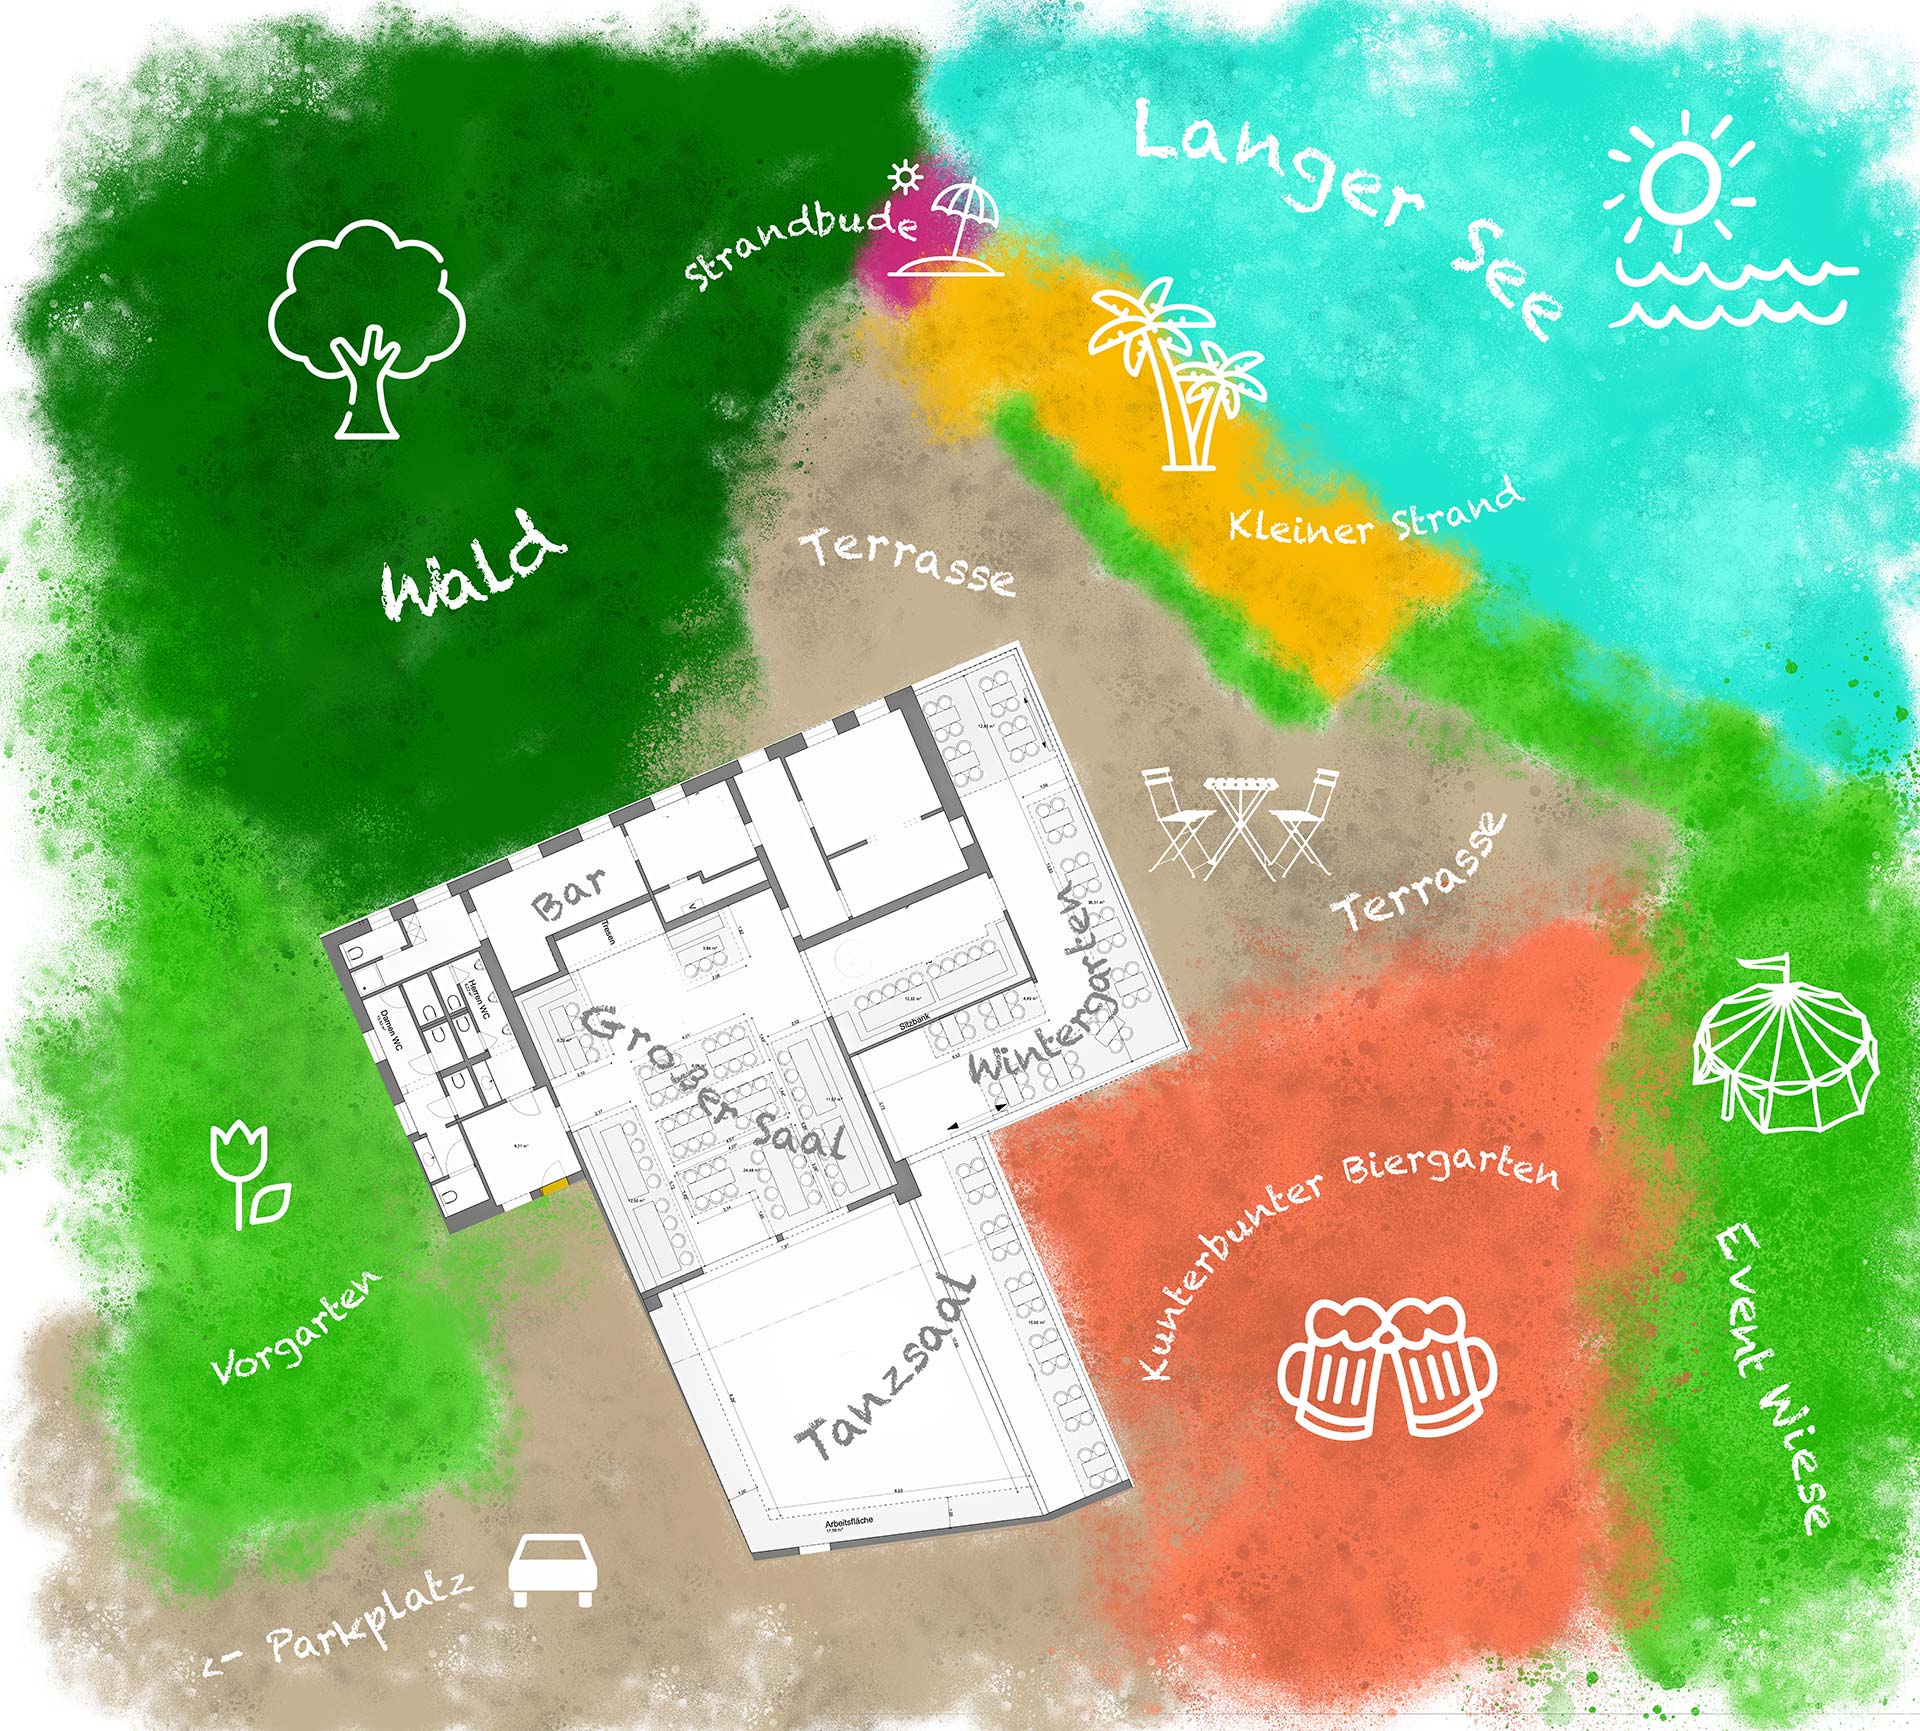
02 / A look around the space
The stage belongs to your evening.
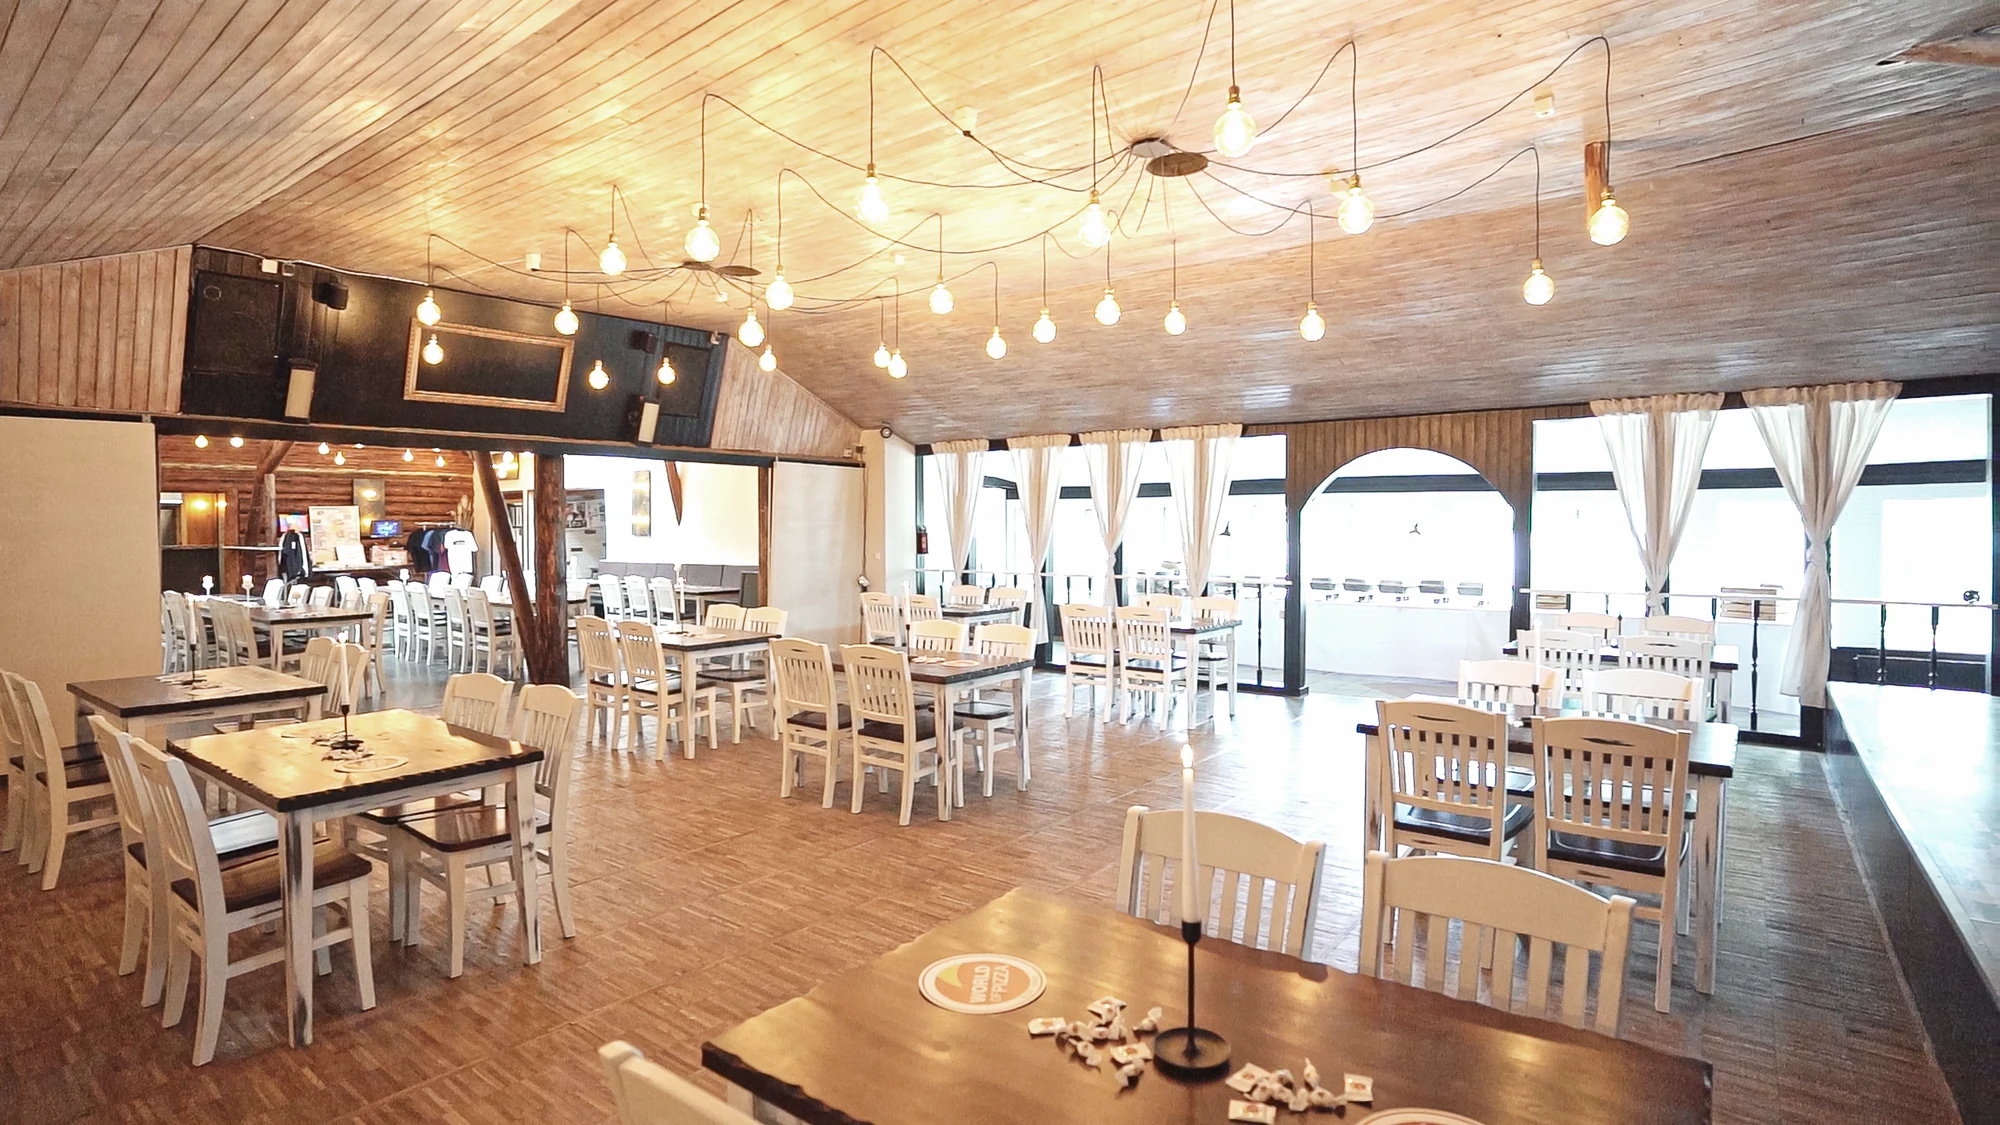
Across 110 m², the stage, professional sound system and spacious dance floor come together. Seated layouts accommodate up to 96 people.
The 110 m² dance hall has a stage, professional sound system and spacious dance floor. Seated layouts accommodate up to 96 people.
Part of your exclusive venue
A stage for personal words, favourite songs on the sound system and room for the next dance. The dance hall is part of your exclusively hired venue.
Arrange a viewing02 / A look around the space
Across 110 m², the stage, professional sound system and spacious dance floor come together. Seated layouts accommodate up to 96 people.

03 / Event impression / Outdoor DJ
A DJ or live music can accompany your celebration. Agree musical wishes, equipment and the schedule during event planning.
Good to know
We coordinate the use of the spaces with your group and event schedule. Richtershorn is only hired as a whole.
Download site planStage: Space for your event programme
Professional sound system: Sound for music, speeches and your evening programme
Spacious dance floor: Room to celebrate and dance together
Get to know Richtershorn in person
Discover the Dance hall and our other rooms and outdoor spaces. Together we will discuss how Richtershorn can work for your event.
The entire venue is hired exclusively. Individual rooms are not rented separately.
Opens your email app. We will arrange the appointment with you personally.
Every space is part of your event
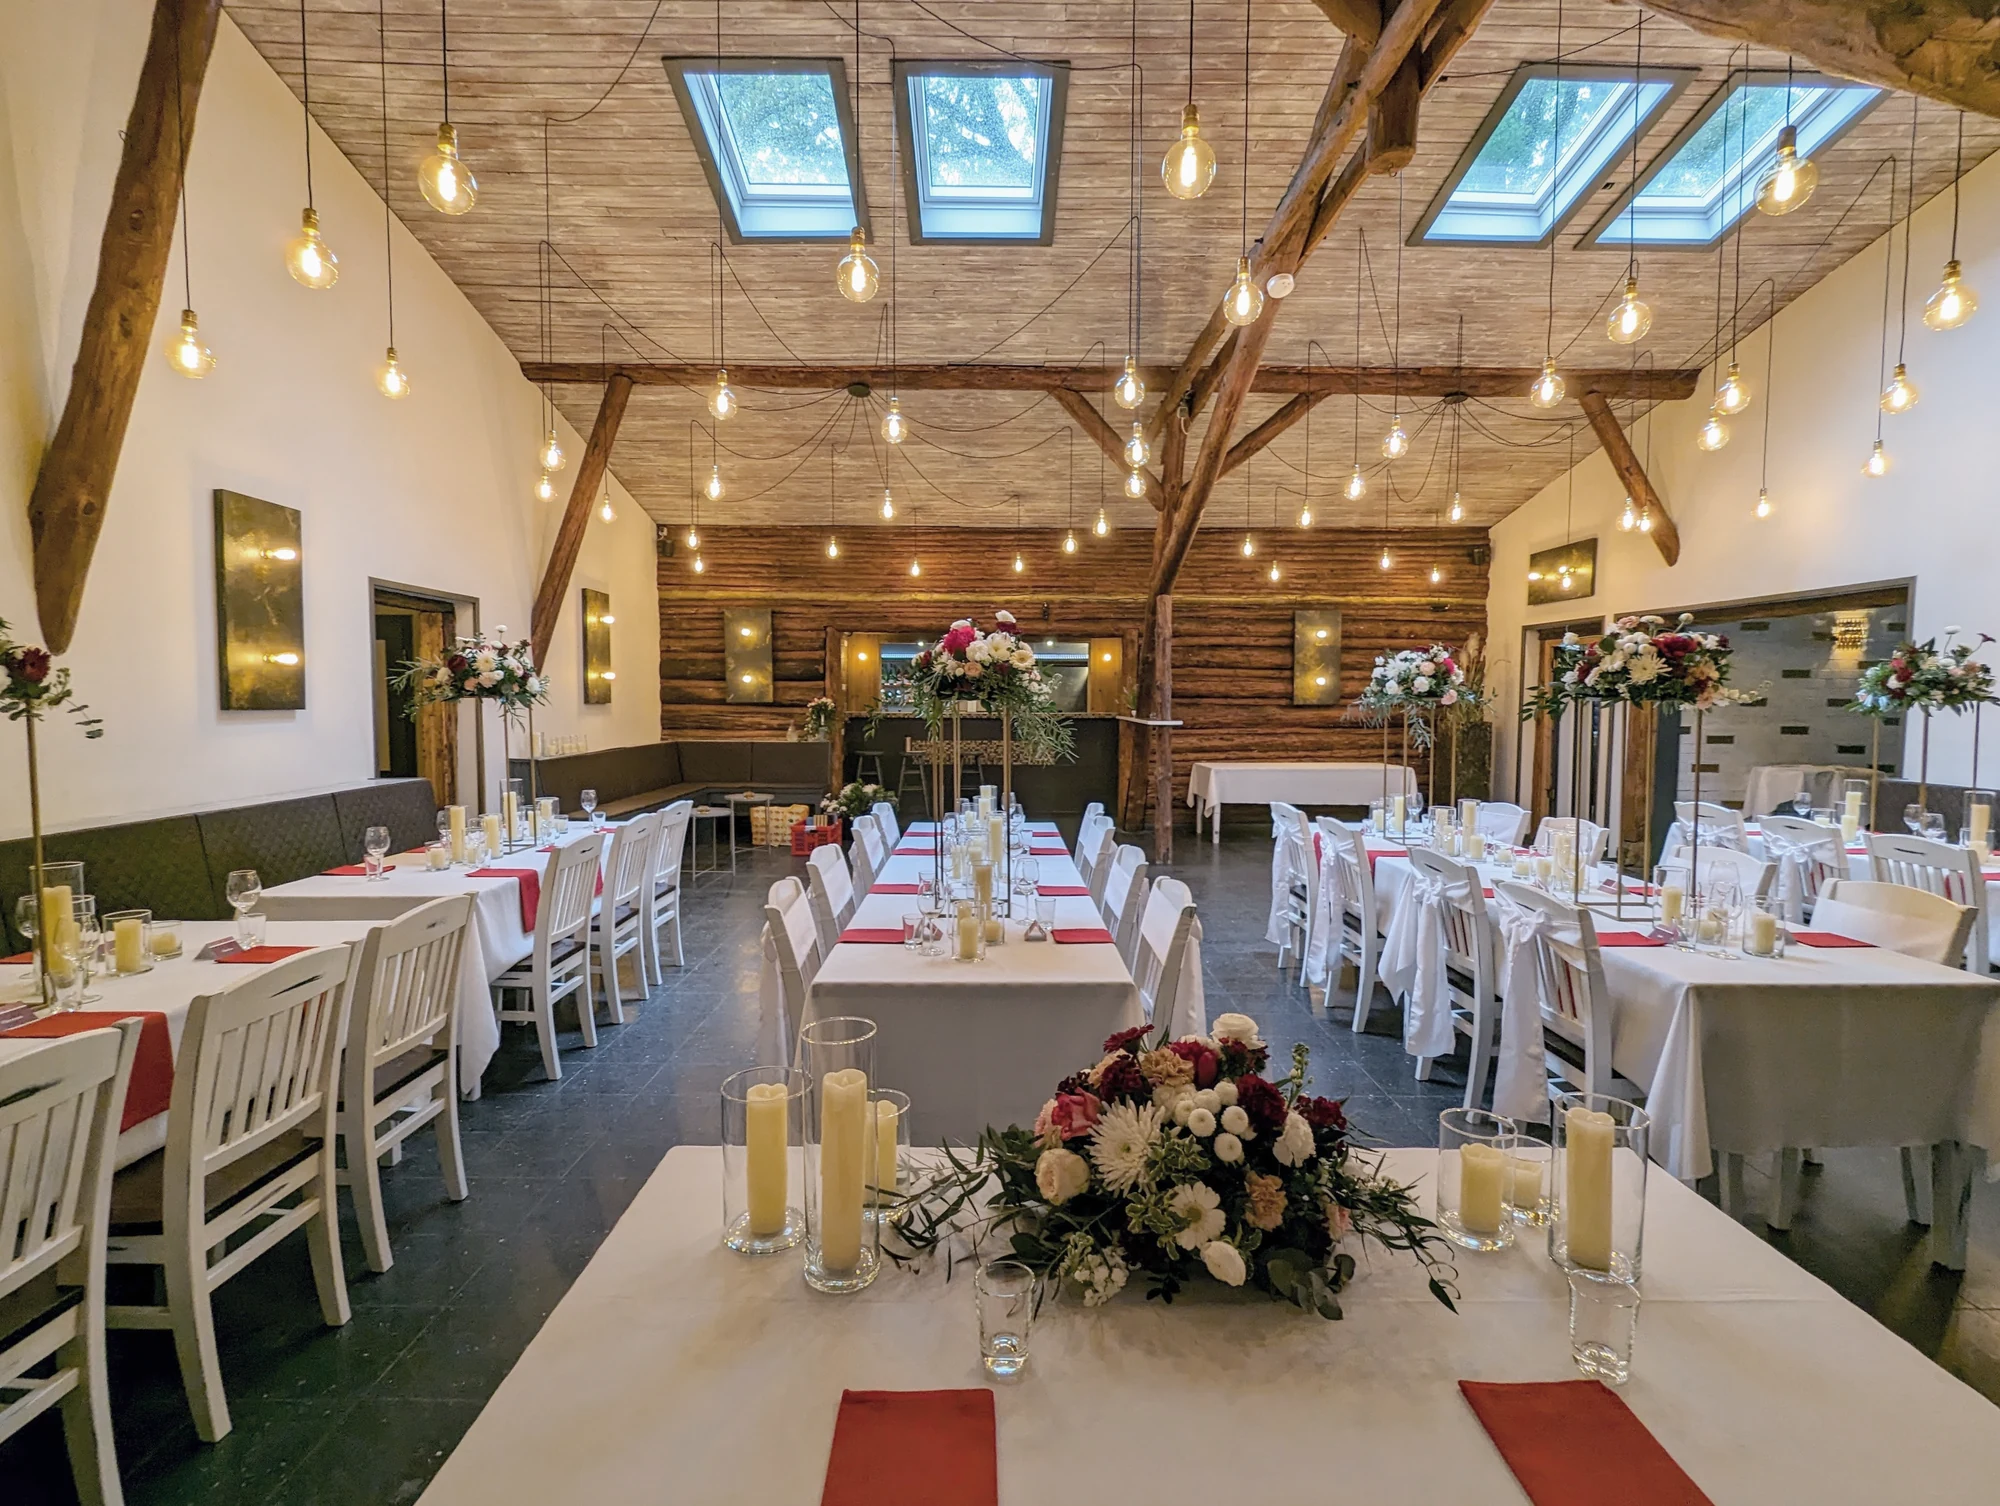
120 m² · up to 96 seats
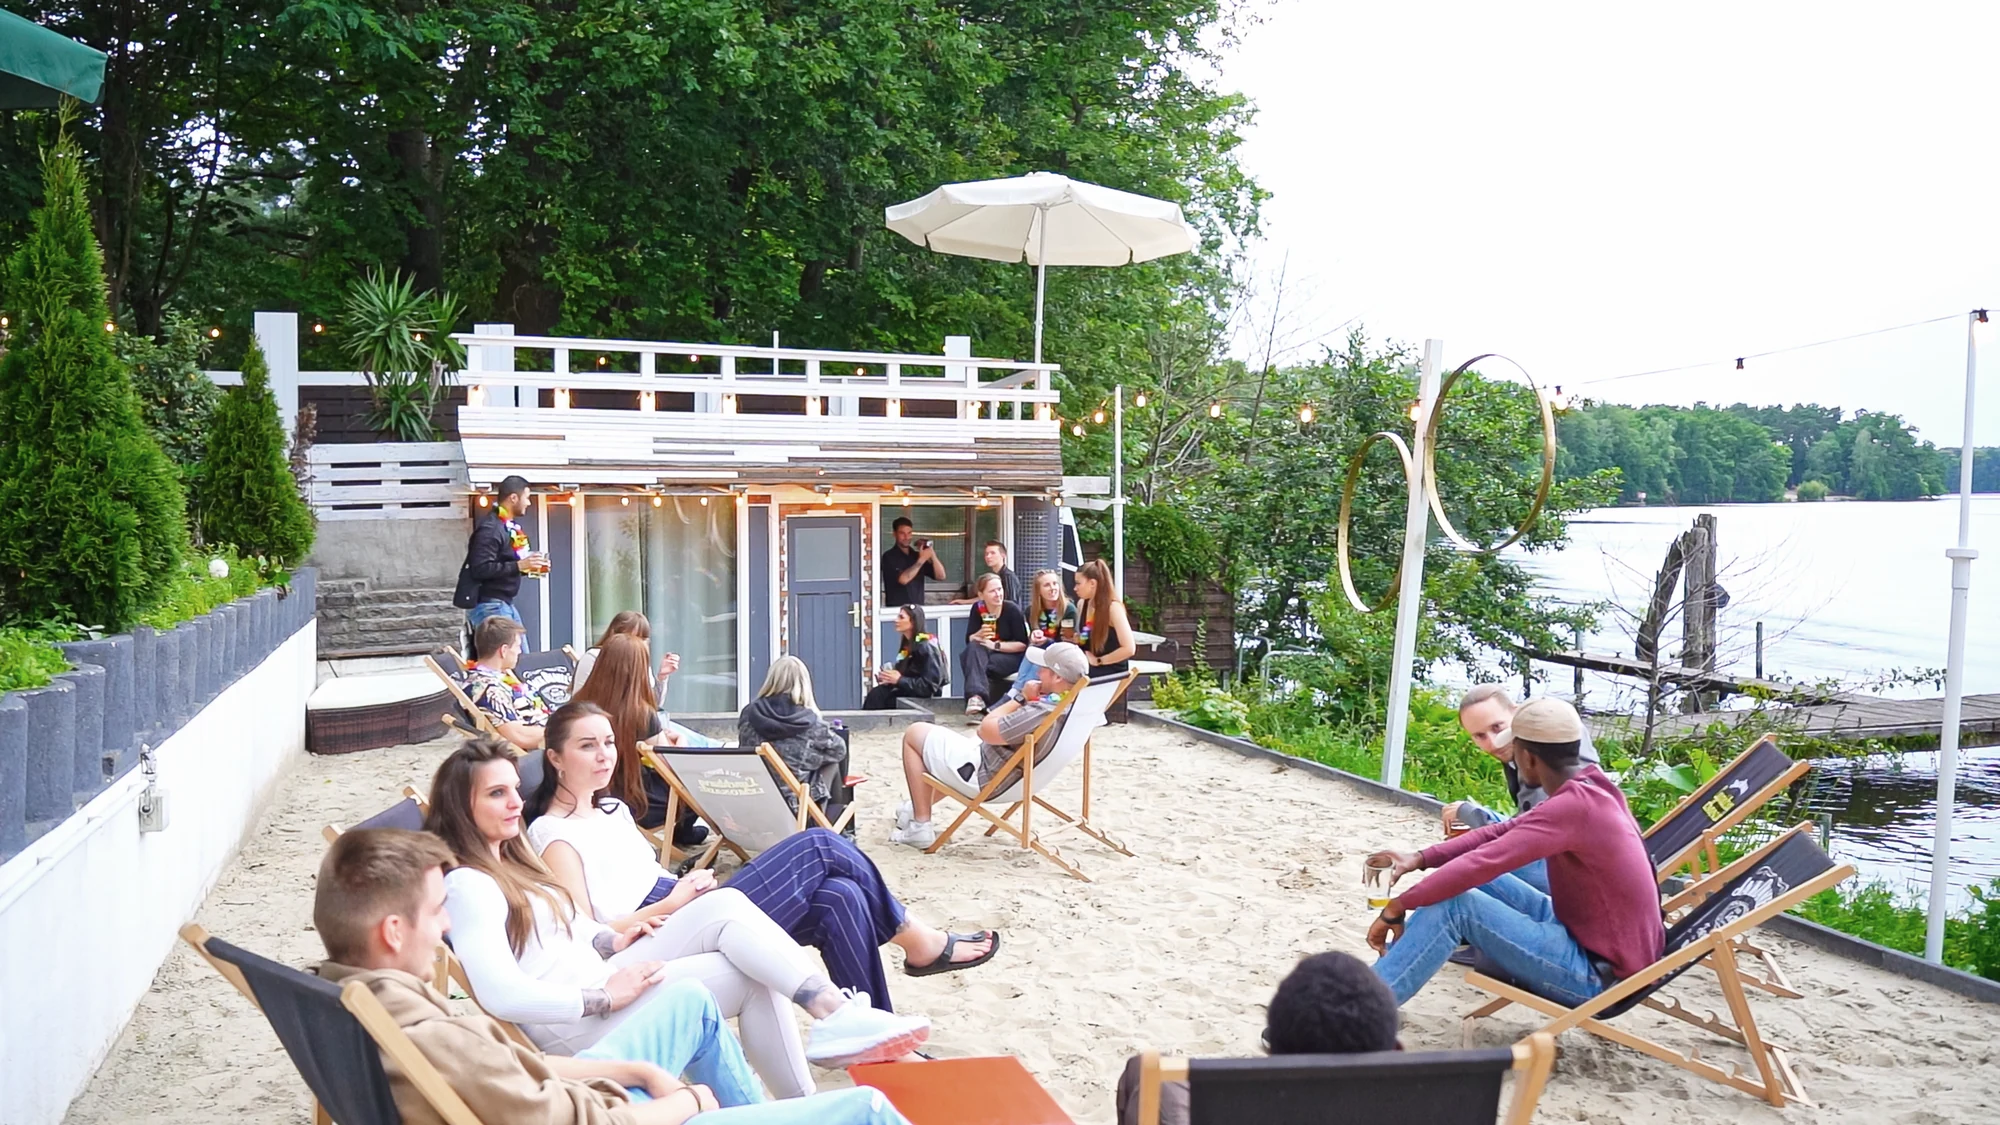
310 m² · 50–300 guests
80 m² · up to 48 seats